Kitchen Island Cost Dunwoody made simple: this page covers real local costs, realistic timelines and the next steps for Dunwoody-area homeowners, with a free consultation and installation approved.
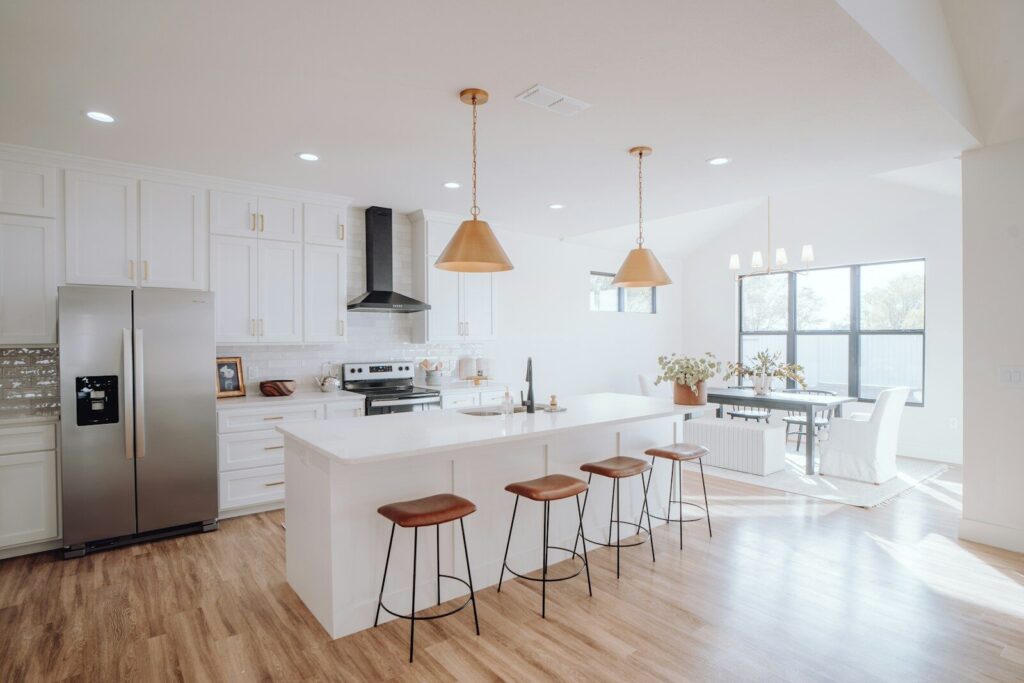
Kitchen island cost depends on its size, cabinets, countertop, and whether it holds a sink, cooktop or seating, since utilities and structural support add the most.
Short answer: what drives a kitchen island cost
An island can be as simple as a cabinet run with a counter or as complex as a second kitchen with plumbing, gas, electrical and seating. The more it does, the more it costs. The surrounding clearances also matter, since an island that crowds walkways will not work no matter how well it is built.
Cost factors at a glance
| Factor | Why it moves the price |
|---|---|
| Size | Larger islands need more cabinets and often more than one slab |
| Cabinets | Type, finish and storage features |
| Countertop | Material, overhang and edge detail |
| Sink or cooktop | Plumbing, gas, venting and electrical add cost |
| Seating | Overhang support and stool-friendly design |
| Electrical | Outlets and lighting for code and convenience |
| Floor work | Running utilities under the floor may need openings |
What is usually included and excluded
An island proposal usually covers the cabinet boxes, countertop, installation and basic electrical outlets. Sinks, cooktops, plumbing, gas, venting, pendant lighting and floor work are often priced separately.
Ask every contractor to write down inclusions and exclusions. A proposal that is silent on demolition, disposal, permits or surface preparation may be leaving those costs for later.
How to read a quote for a kitchen island
Look for line items rather than a single total. Check the quantity (such as linear feet, square feet or number of units), the product grade, the labor and any allowances. Compare quotes on the same assumptions. If two quotes differ widely, find out which assumption differs before judging which is better.
We do not publish invented price ranges because real cost depends on your home, your materials and the condition of what is behind the surfaces. A measured, written proposal is the reliable way to get a number.
Plan the island to fit the room
An island needs generous clearance on all sides so people can pass and appliance doors can open. In a small kitchen, a peninsula or a rolling cart may be a better answer. In a larger kitchen, the island can host prep, seating and storage.
Before pricing, decide what the island must do. Adding a sink or cooktop changes the project significantly. See island size, seating and clearance and countertops and islands.
Ways to control cost without cutting quality
- Keep utilities out of the island if possible
- Use standard cabinets with a standout top
- Limit seating to what you need
- Choose a simple edge
- Skip decorative extras that do not add use
- Plan lighting early so wiring is easy
Mistakes that raise the final price
- Changing selections after orders are placed
- Skipping a contingency for hidden conditions
- Choosing materials with unusual lead times
- Not confirming measurements before ordering
- Comparing totals without comparing scope
How different homes change the price of an island
- Older homes: walls and floors are less likely to be square or level, which adds fitting and preparation time.
- Townhomes and condos: access, elevators and association rules can add logistics.
- Open layouts: materials that continue into other rooms increase the area.
- Hidden conditions: moisture damage, outdated wiring or uneven subfloors can add work once surfaces are open.
This is why two similar kitchens on the same street can receive quite different quotes.
A simple budgeting worksheet
Write down your must-haves, nice-to-haves and things you can live without. Next to each, note whether it affects function, appearance or both. Set a comfortable range and a contingency reserve. Bring the worksheet to your consultation, and we will help you decide where to spend and where to hold back.
Why we do not quote without a visit
A real number requires measurements, a look at the existing conditions and clear selections. Quoting from photos or a phone call risks leaving things out and surprising you later. The consultation is free, the proposal is written, and you decide with full information.
Planning and timing
Material prices and lead times change, and ordering early can reduce surprises. Read our cabinet ordering post and the timeline guide, and see the full kitchen remodel cost guide for how the pieces add up.
Comparing proposals for kitchen island pricing
When you collect more than one proposal for kitchen island pricing, line them up section by section. Check that each covers the same materials, the same area and the same level of finish. Look for exclusions such as demolition, disposal, permits, surface preparation and electrical or plumbing adjustments, because a proposal that leaves these out can look cheaper while costing more later. Ask how allowances are handled and what happens if you choose something above the allowance.
Preparing your home for kitchen island pricing
A little preparation keeps the work smooth. Clear the work area and nearby rooms, remove valuables and wall hangings, and plan where pets and children will stay during active work. Tell us about parking, gate codes, association rules and any hours restrictions. If anyone in the household is sensitive to dust or noise, mention it early so we can plan barriers and scheduling.
Warranty and aftercare
Ask what is covered, for how long and who to call. Manufacturer warranties on products are separate from workmanship warranties on installation, and both should be written down. Keep copies of product information, care instructions and receipts. If something does not look right after the work is finished, tell us promptly so it can be corrected.
Timing and seasons
Georgia weather rarely stops interior work, but holidays, school schedules and family events shape when homeowners want a project finished. Lead times for materials and the time needed for permits and inspections are the real drivers of the calendar. Start planning early, especially if you want the work done before a gathering or a move.
Budgeting sensibly
Set a range that you are comfortable with and keep a contingency reserve for surprises. Spend on the parts you use every day and that are hard to change later, and save on items that are easy to upgrade down the road. Ask for itemized pricing, since it makes tradeoffs visible. See our cost guide for how the pieces relate.
Why work with a local team
Local experience means familiarity with area homes, permitting offices and association rules, and an ability to respond quickly if questions come up after the project. We serve Dunwoody and nearby communities, and we explain what to expect at each step. Visit our about page to learn more.
Signs you are ready to start
- You know what frustrates you about the current space
- You have a budget range and a contingency in mind
- You have gathered photos and examples you like
- You have checked association or neighborhood rules
- You are ready to make selections on a schedule
If most of these are true for kitchen island pricing, a consultation will move quickly. If not, that is fine too. We can talk through the questions that are still open.
How we work with you
We keep the process transparent. Scope and pricing are written down, changes are agreed before work proceeds, and you always know what happens next. We do not pressure homeowners to sign on the spot, because a good decision takes time. If something is not a good idea for your home, we will say so and explain why.
What happens in a free consultation
We visit the home, look at the kitchen and the rooms around it, take measurements and note where plumbing, electrical and gas lines run. We ask how you use the space, what frustrates you and what you want to keep. You then receive a written proposal with the major items on separate lines, so you can compare it with any other quote. There is no obligation, and the consultation is free.
How the process works
- Consultation and measurements
- Design and material selection
- Written proposal and agreement
- Ordering, permits and scheduling
- Construction, with daily cleanup
- Final walkthrough and punch list
Questions to ask any contractor about kitchen island pricing
- What clearances will my island have?
- Will it hold a sink or cooktop?
- How many slabs are needed?
- How are outlets and lighting included?
- Do floors need to be opened for utilities?
Permits and local rules
Permit needs depend on the scope. Layout, plumbing, electrical and gas changes generally require permits and inspections, while like-for-like surface replacement often does not. Condo and townhome communities may add their own rules. Read our Dunwoody kitchen permit guide and we will confirm what applies to your project.
Frequently asked questions
Can every kitchen have an island?
No. It needs enough clearance on all sides.
Does an island need permits?
If it involves plumbing, gas or electrical, probably.
What is the cheapest way to add an island?
A simple cabinet run with a counter and no utilities.
Is the consultation free?
Yes.
Keep reading
Start with a free consultation
Free consultation, installation approved. Call (470) 847-9076 or request your free consultation.
Kitchen Island Cost Dunwoody: what to expect from a local team
When you plan kitchen island cost dunwoody, ask for a written scope, a fixed timeline and clear pricing. Our team walks every kitchen island cost dunwoody project through the same steps. First comes a free consultation, then a measured quote, and finally an approved installation date.
Homeowners researching kitchen island cost dunwoody can also compare national benchmarks from the National Association of Home Builders and local housing data from the U.S. Census Bureau.
Ready to start? Call (470) 847-9076 to book your free consultation, installation approved. Your kitchen island cost dunwoody quote is free, and there is no obligation.
Quick answers about kitchen island cost dunwoody
What affects the price of kitchen island cost dunwoody?
Size, materials, layout changes and access all affect the price of kitchen island cost dunwoody. A free consultation gives you a clear number before you commit.
How do I get started with kitchen island cost dunwoody?
Call (470) 847-9076 or book online. Your kitchen island cost dunwoody consultation is free, and installation is approved on your schedule.
Can I compare quotes for kitchen island cost dunwoody?
Yes. Compare scope, materials and timelines side by side when you review any kitchen island cost dunwoody quote.
Where do you work?
We serve Dunwoody and nearby Metro Atlanta cities. Ask us about kitchen island cost dunwoody availability in your neighborhood.