Layout Changes & Wall Removal
Most 1970s and 1980s ranch and two-story homes in Dunwoody isolate the cook behind compartmentalized drywall partitions. We specialize in engineering and removing load-bearing walls, installing flush steel or LVL support beams, and reconfiguring the footprint into a seamless open-concept living and entertaining space.
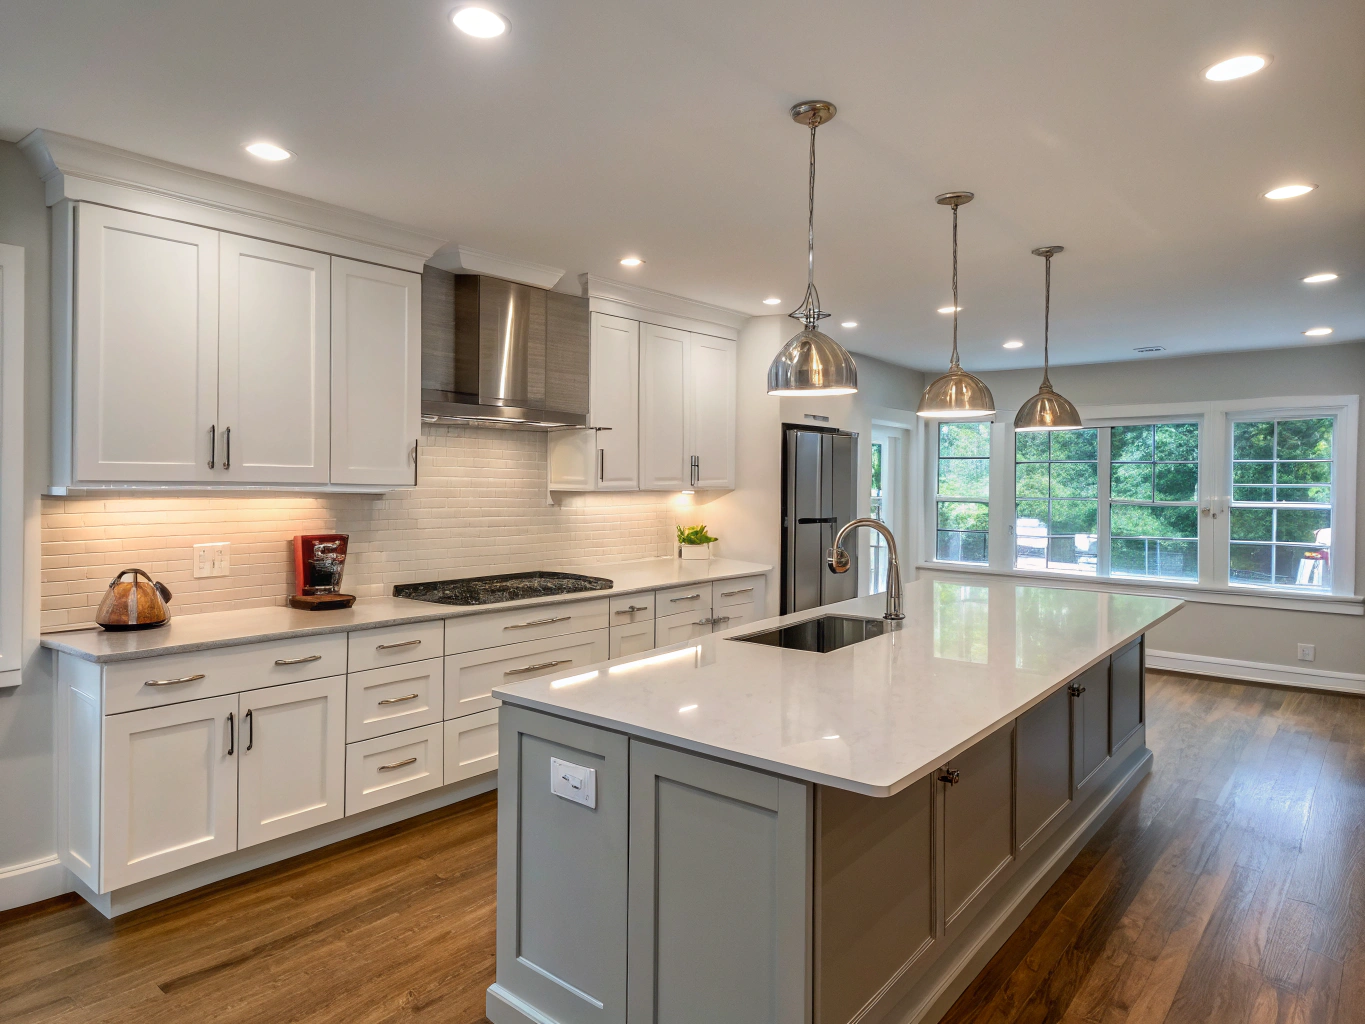
Design Inspiration: Opened Floor Plans
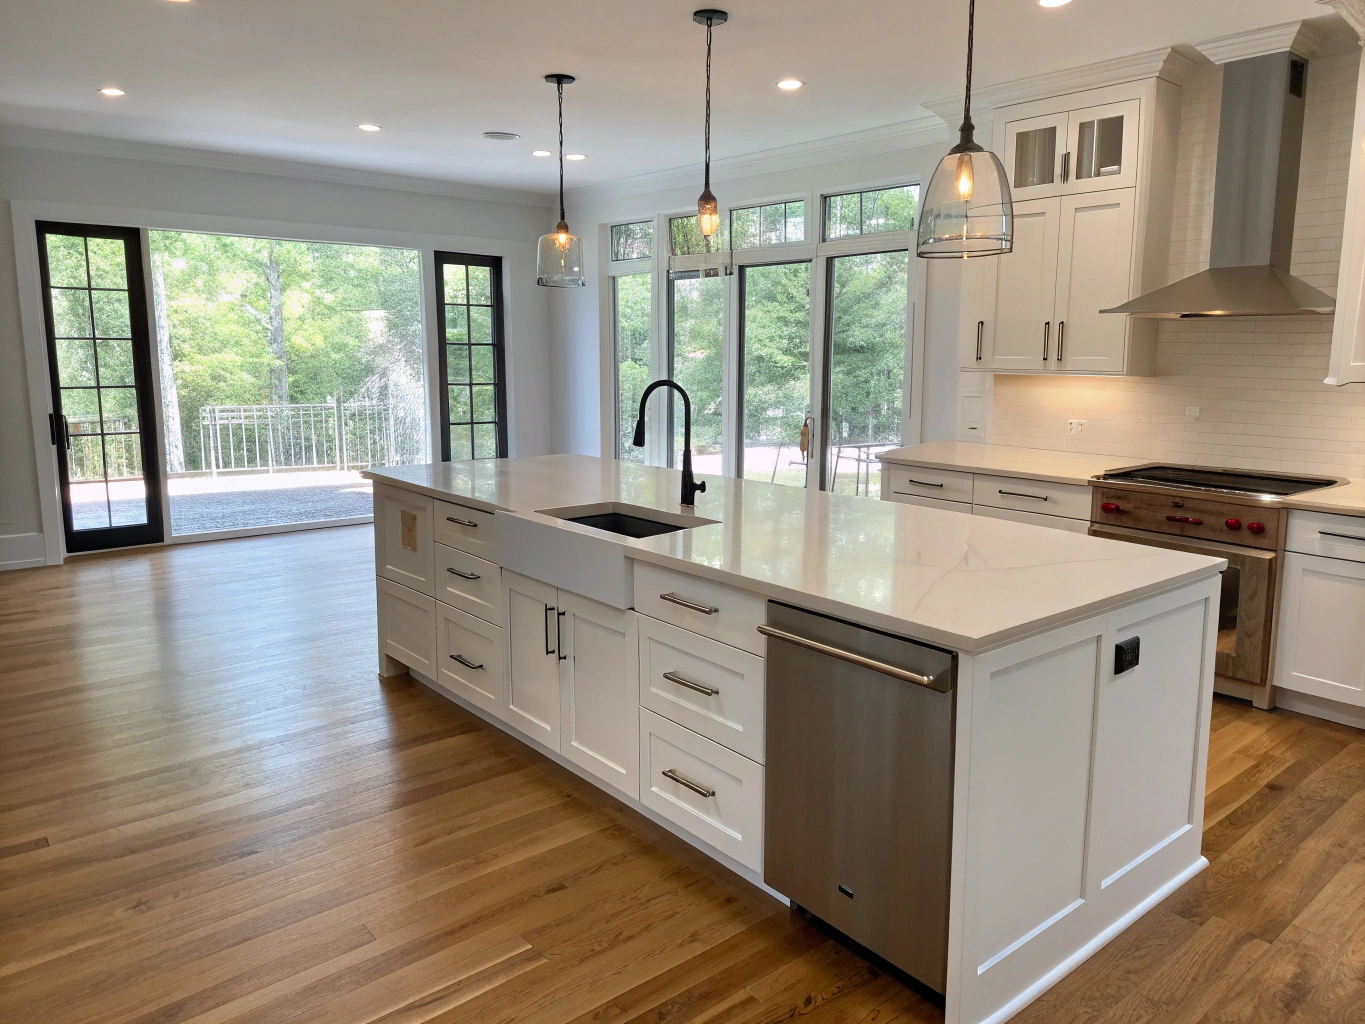
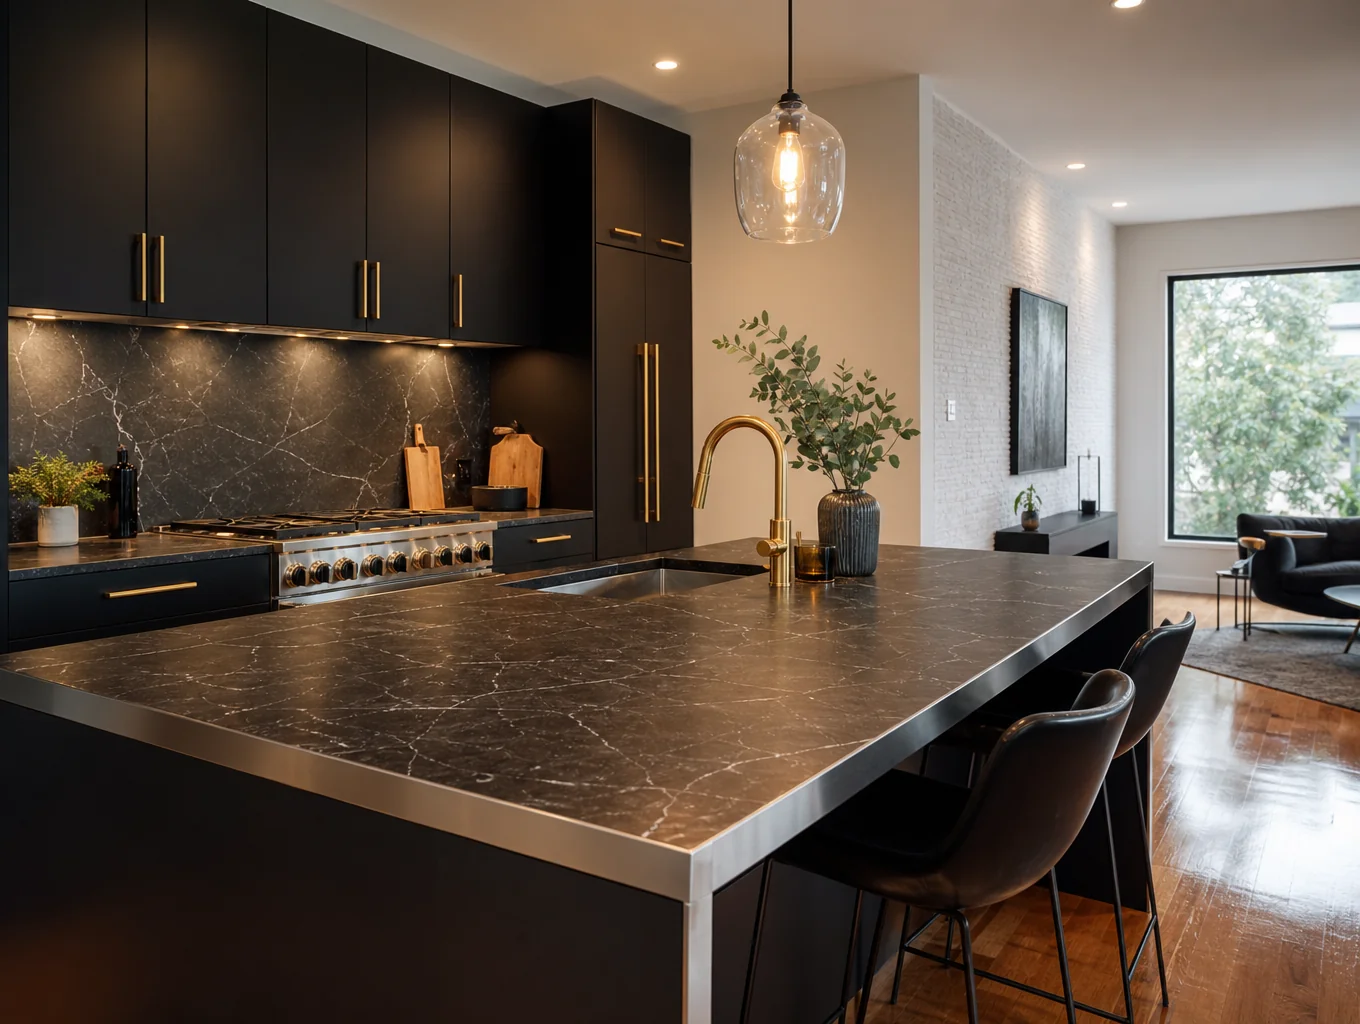
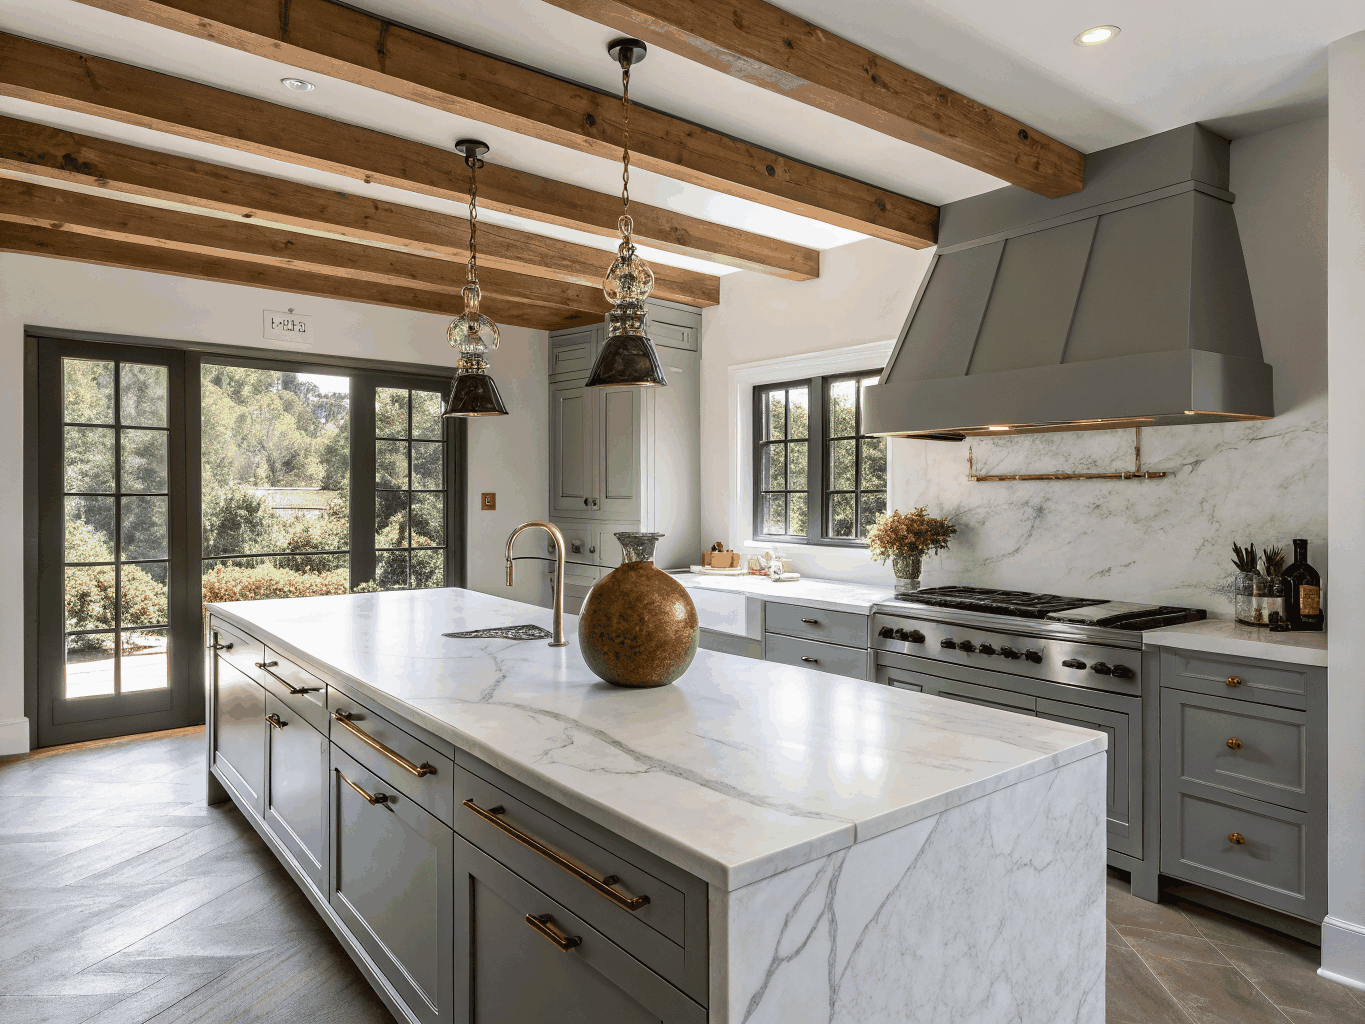
Load-bearing wall removal for Dunwoody kitchens
Most Dunwoody homes built from the late 1960s through the 1980s separate the kitchen from the family room with a wall, and in two-story colonials and split-levels that wall often carries the floor above. Opening it is the single change that turns a closed galley or U-shaped kitchen into an open-concept kitchen and family room.
We start with an on-site evaluation of joists, posts and the path the load takes to the foundation. A licensed structural engineer sizes the replacement beam and posts. Where the ceiling depth allows, we recess a flush steel or LVL beam so the ceiling stays flat; otherwise a dropped beam can be wrapped as an architectural feature.
Kitchen walls also hide plumbing vents, ductwork and wiring. Rerouting them, temporary shoring, City of Dunwoody permits and framing and final inspections are all part of a wall removal project, and all appear as line items on our written estimate.
What a kitchen wall removal includes
- Structural evaluation and engineer-stamped beam design
- City of Dunwoody (or Sandy Springs, Brookhaven, Chamblee) building permit
- Temporary shoring, wall removal and beam and post installation
- Rerouting plumbing, ductwork and electrical found in the wall
- Drywall, ceiling patching and continuous flooring through both rooms
- Framing and final inspections
Common questions
How do I know if my kitchen wall is load-bearing?
Walls that run perpendicular to the joists, sit under a second floor or line up with a beam below are often structural. Only an inspection and an engineer can confirm it.
How much does removing a load-bearing wall add?
It usually moves a kitchen project into the custom tier, typically starting around $80,000 with the new kitchen included. The engineering, beam, permits and rerouted utilities are itemized in the estimate.
Typical Atlanta-area range
Usually $80,000+
Opening a load-bearing wall means engineering, a beam, permits and inspections, so most layout changes land in the custom tier, usually starting around $80,000 including the new kitchen. Typical Atlanta-area range, not a quote.
See the 2026 Dunwoody cost guideFinancing available
Spread a wall removal and layout change project into monthly payments through third-party home improvement lenders, subject to credit approval.
How financing worksWho does the work
Projects are built by in-house Georgia remodeling crews, with permits pulled in the licensed contractor's name. Company and license details are provided with your estimate and invoice.
Call (470) 847-9076How a wall removal and layout change project runs
- 01
Discovery & Consultation
We walk your kitchen, check which walls carry load, and talk through goals, budget and timing.
- 02
Design & Scope
Floor plan, cabinet layout, material selections and a written scope, plus the City of Dunwoody permit drawings if structural or mechanical work is involved.
- 03
Construction
Dust containment, demolition, structural and rough-in work, inspections, then cabinetry, stone and finishes.
- 04
Punch-List & Walkthrough
We walk every reveal, drawer and fixture with you and close out the punch list before final payment.
Serving Dunwoody, Sandy Springs, Brookhaven, Chamblee, Peachtree Corners
ZIP codes: 30338 · 30346 · 30350 · 30360