Projects
Recent Dunwoody projects are coming soon. Until our own project photos are posted, the images below are representative design examples, not completed company projects.
As Dunwoody kitchen projects are completed, each one will get its own page with the neighborhood, the scope of work, the budget range, the timeline and before-and-after photos, so you can see real local results. In the meantime, the examples below show the kinds of kitchens we design and build: open-concept layouts with load-bearing walls removed, custom cabinetry and pantry walls, quartz and quartzite waterfall islands, and layered lighting. Ready to talk about yours? Request an estimate or call (470) 847-9076.
Typical Dunwoody kitchen projects fall into three groups: refreshes that keep the existing layout and update counters, backsplash and fixtures; mid-range remodels with new semi-custom cabinetry, an island and stone surfaces; and layout changes that remove the wall between the kitchen and family room with an engineered beam. Each project page will show which group it falls into so you can compare budgets with your own plans.
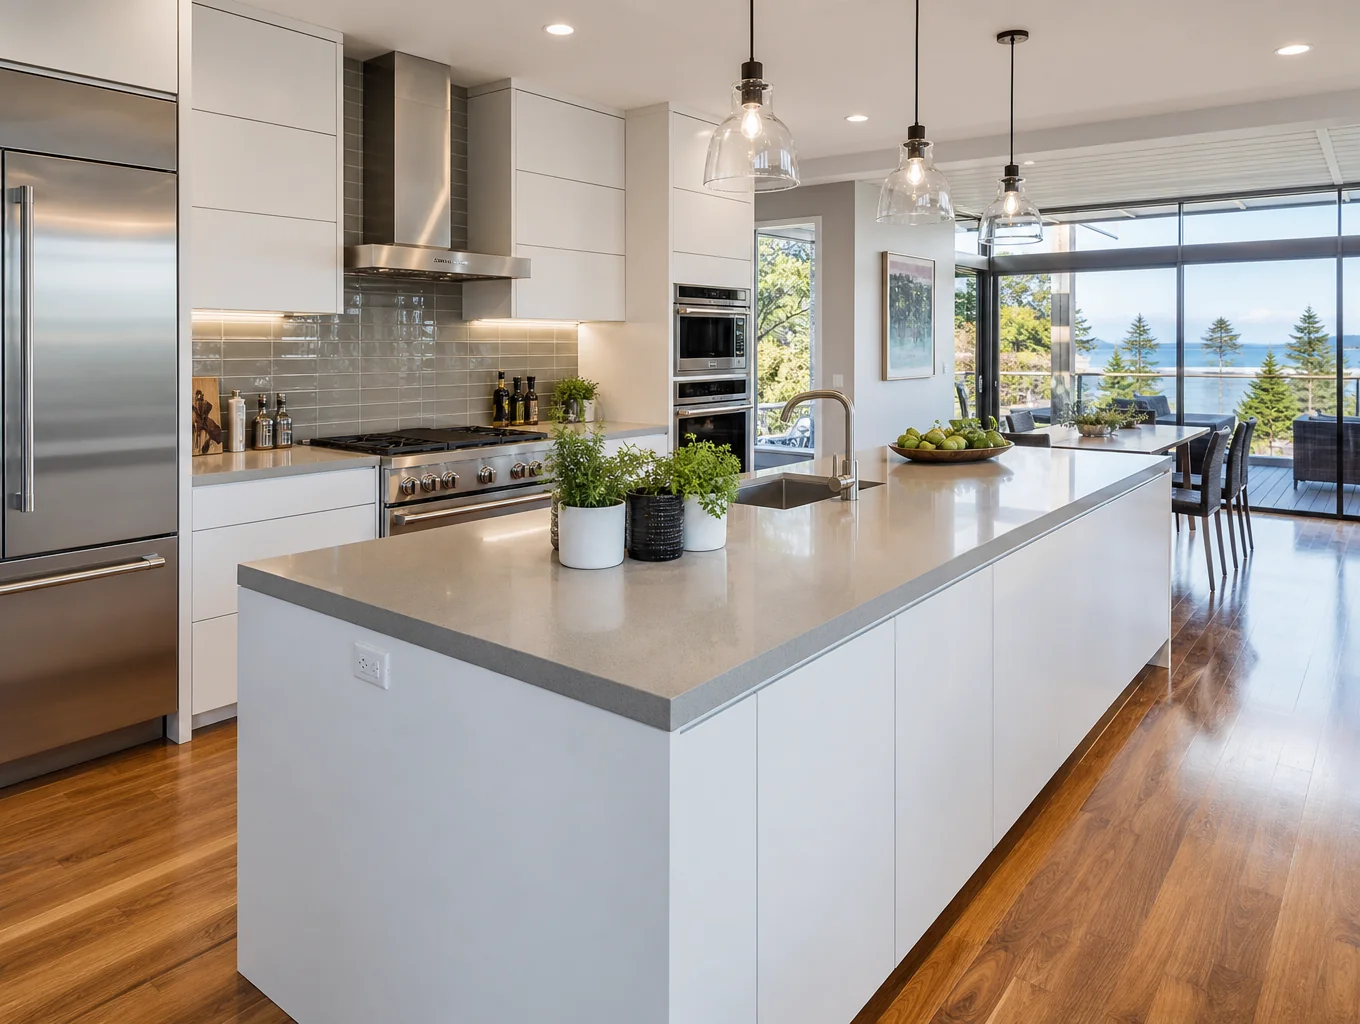
Example design inspiration
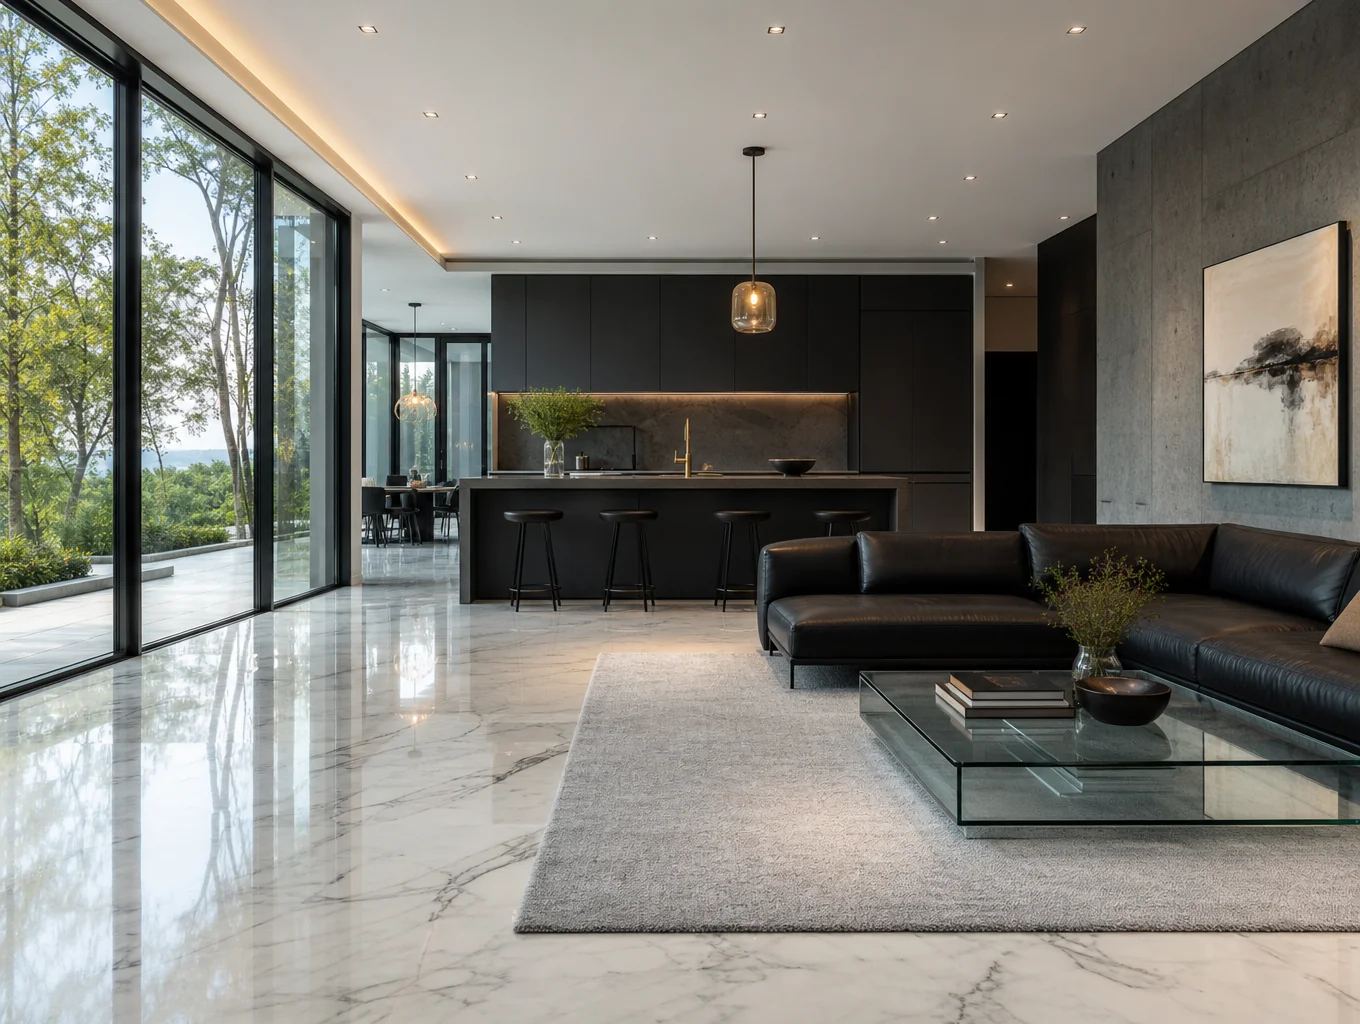
Example design inspiration
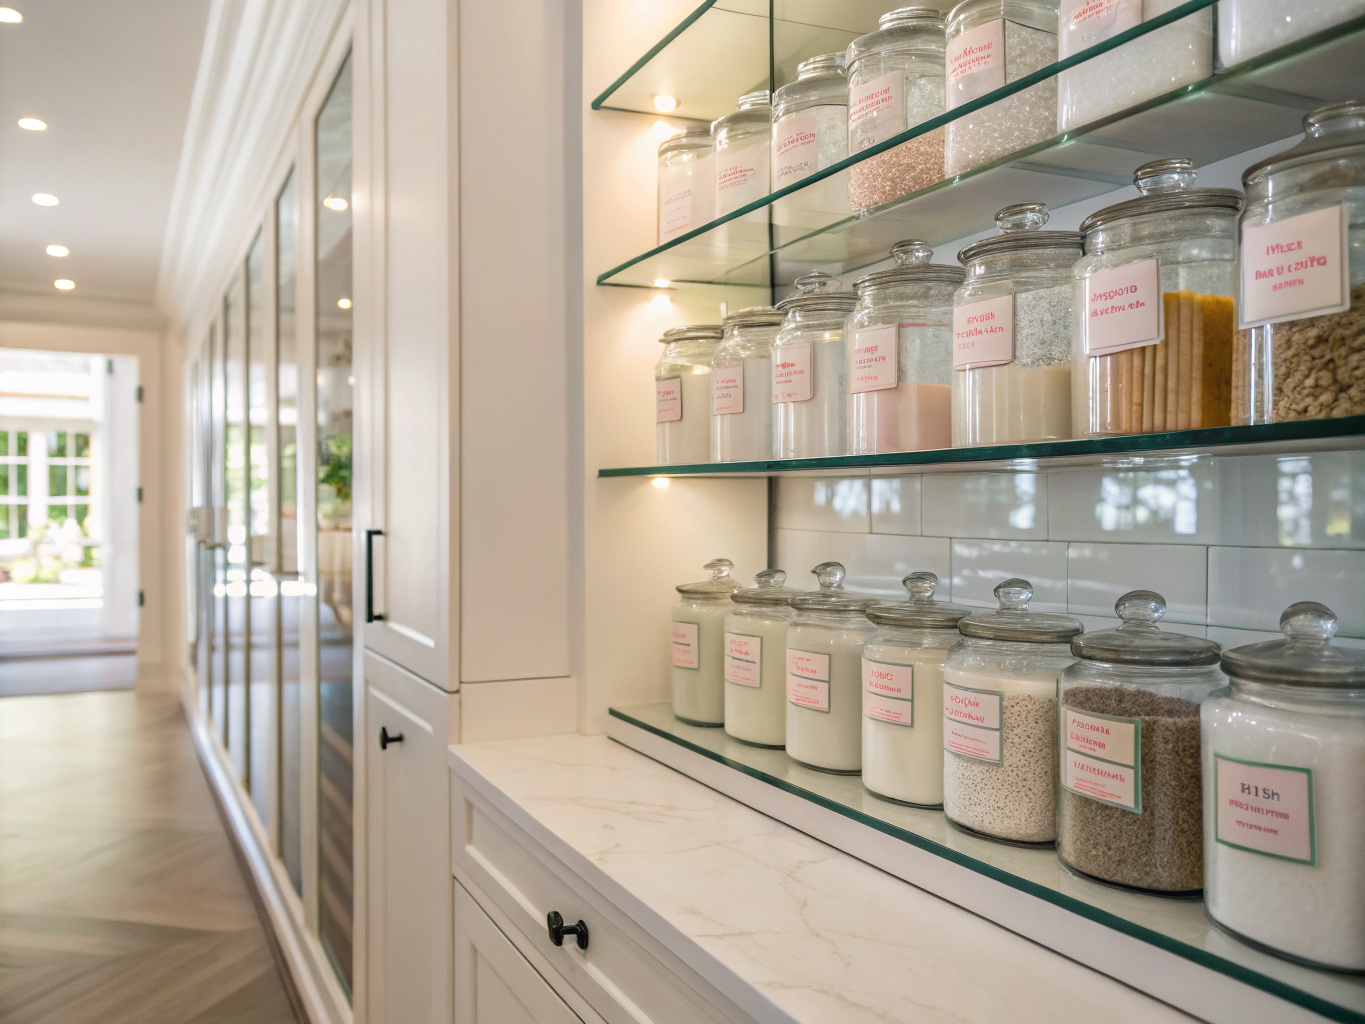
Example design inspiration
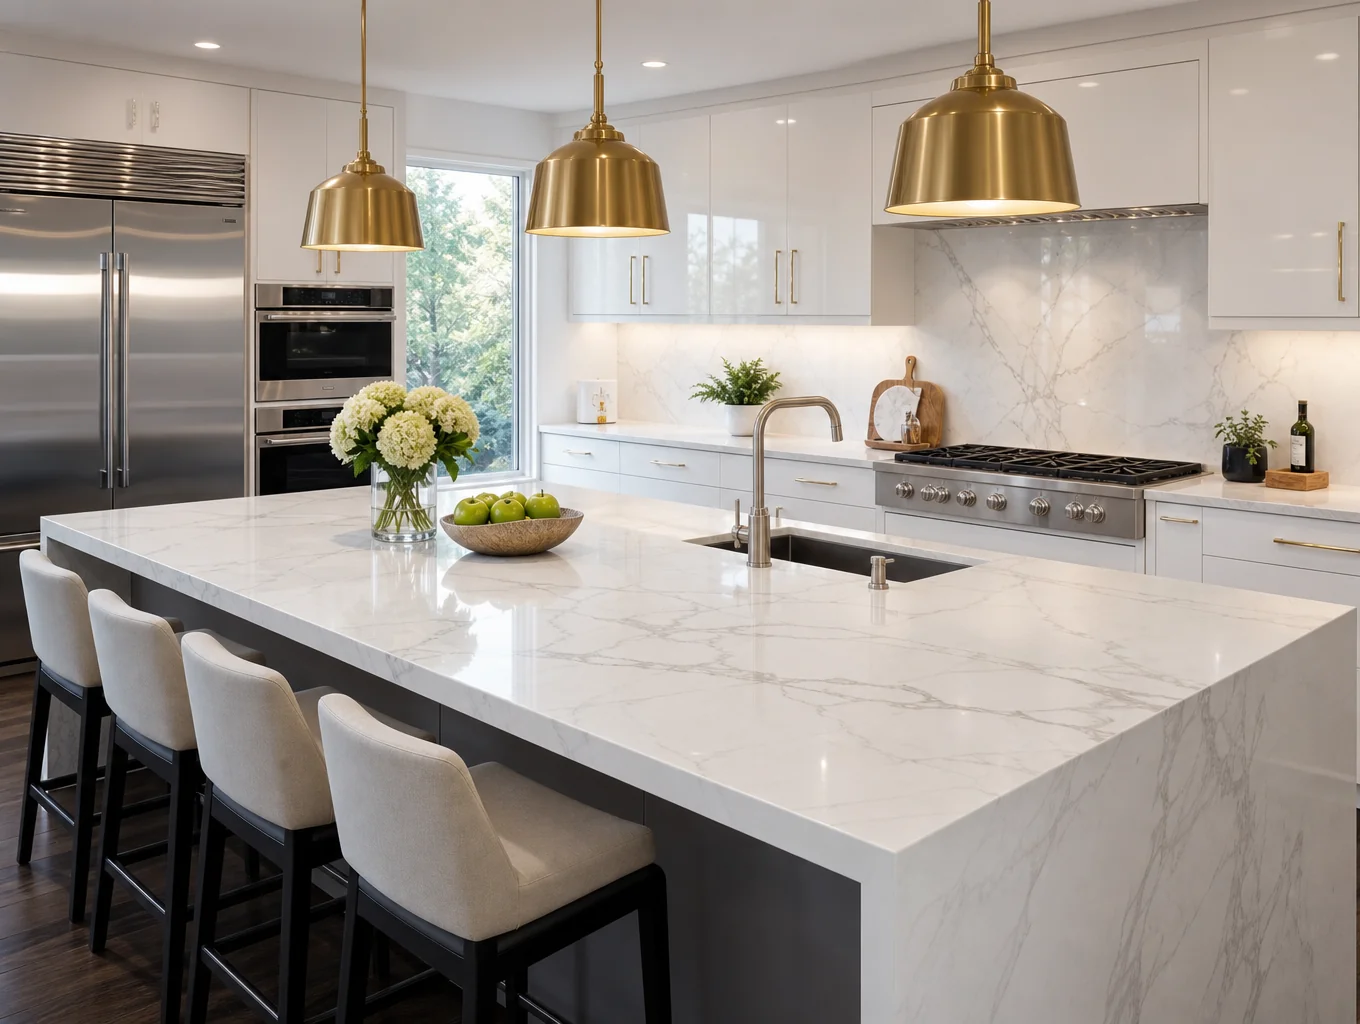
Example design inspiration
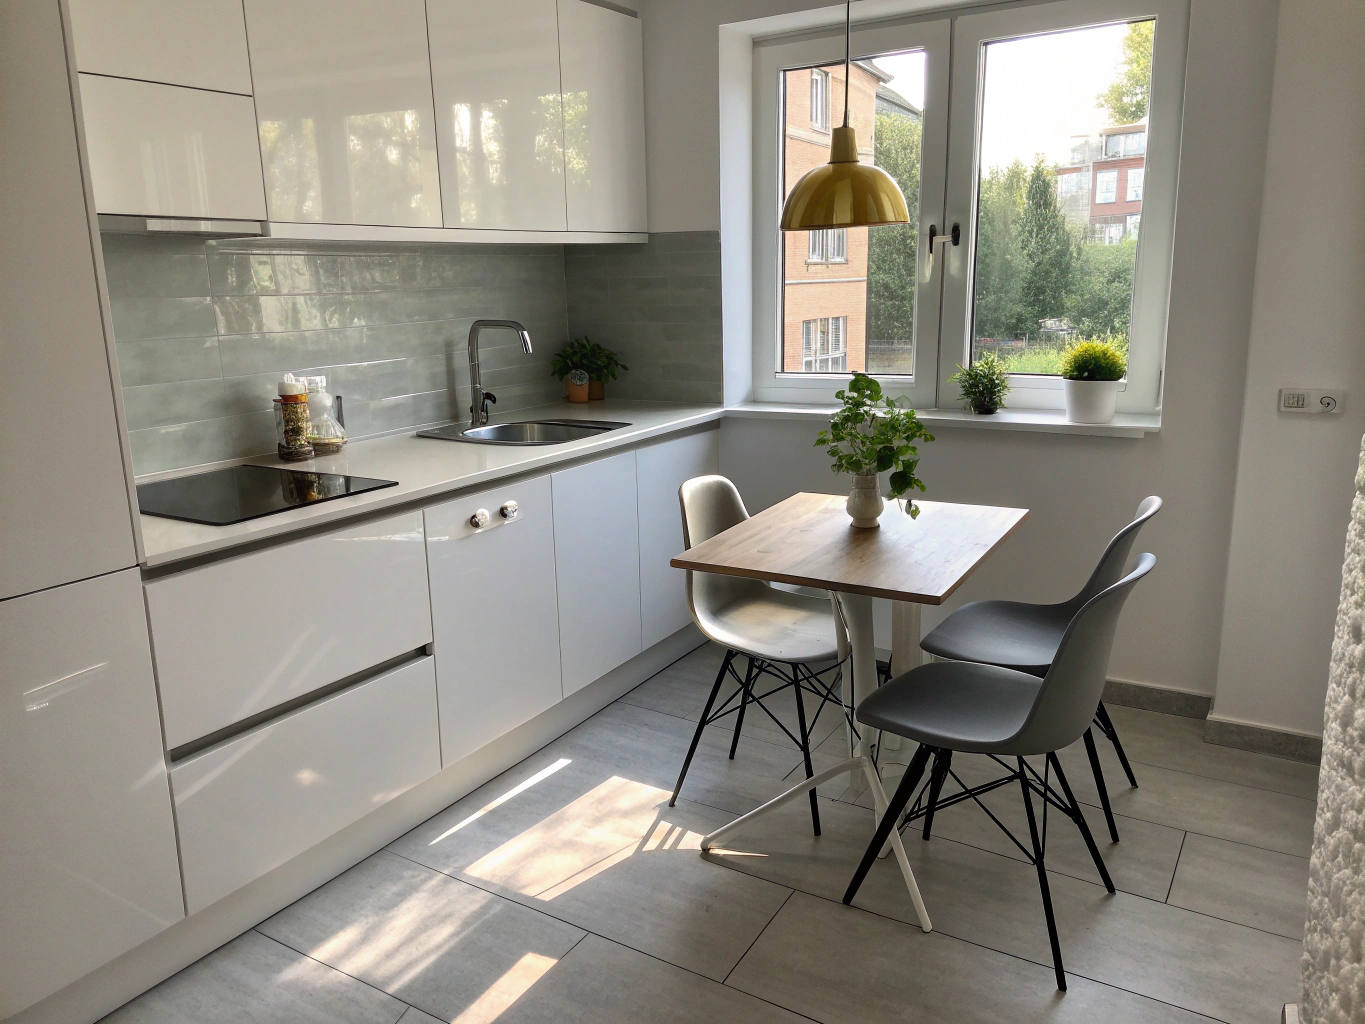
Example design inspiration
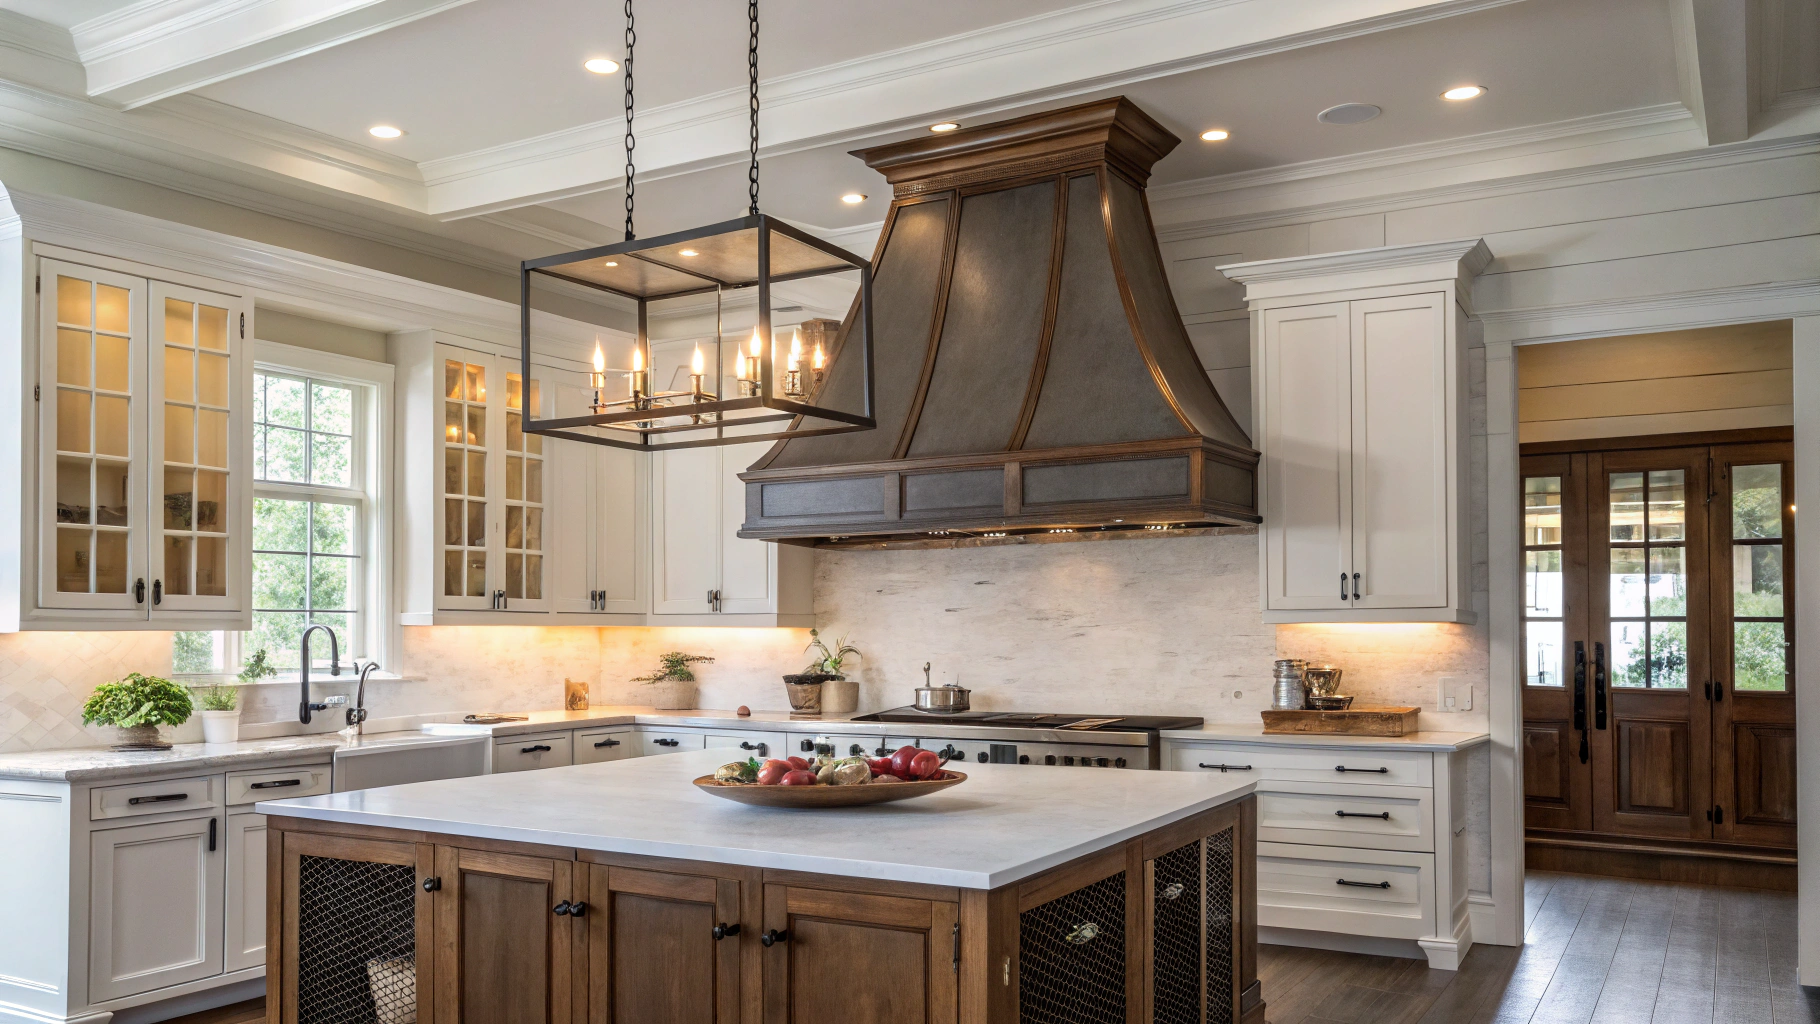
Example design inspiration